Save
Ask
Tour
Hide
Share
$730,000
5 Days On Site

1636 Landings Lane
Milford Charter Township, MI 48381

For Sale|Single Family Residence|Active
3
Beds
3
Total Baths
3
Full Baths
2,593
SqFt
$282
/SqFt
2024
Built
Subdivision:
KENSINGTON RDG
County:
Oakland
Call Now: 586-242-5838
Is this the listing for you? We can help make it yours.
586-242-5838
1636 Landings Lane1636 Landings Lane1636 Landings Lane1636 Landings Lane
Save
Ask
Tour
Hide
Share

Mortgage Calculator

Monthly Payment (Est.)

Enter an interest rate to see your estimated monthly payment.
Calculator powered by Showcase IDX, a Constellation1 Company. Copyright ©2026 Information is deemed reliable but not guaranteed.

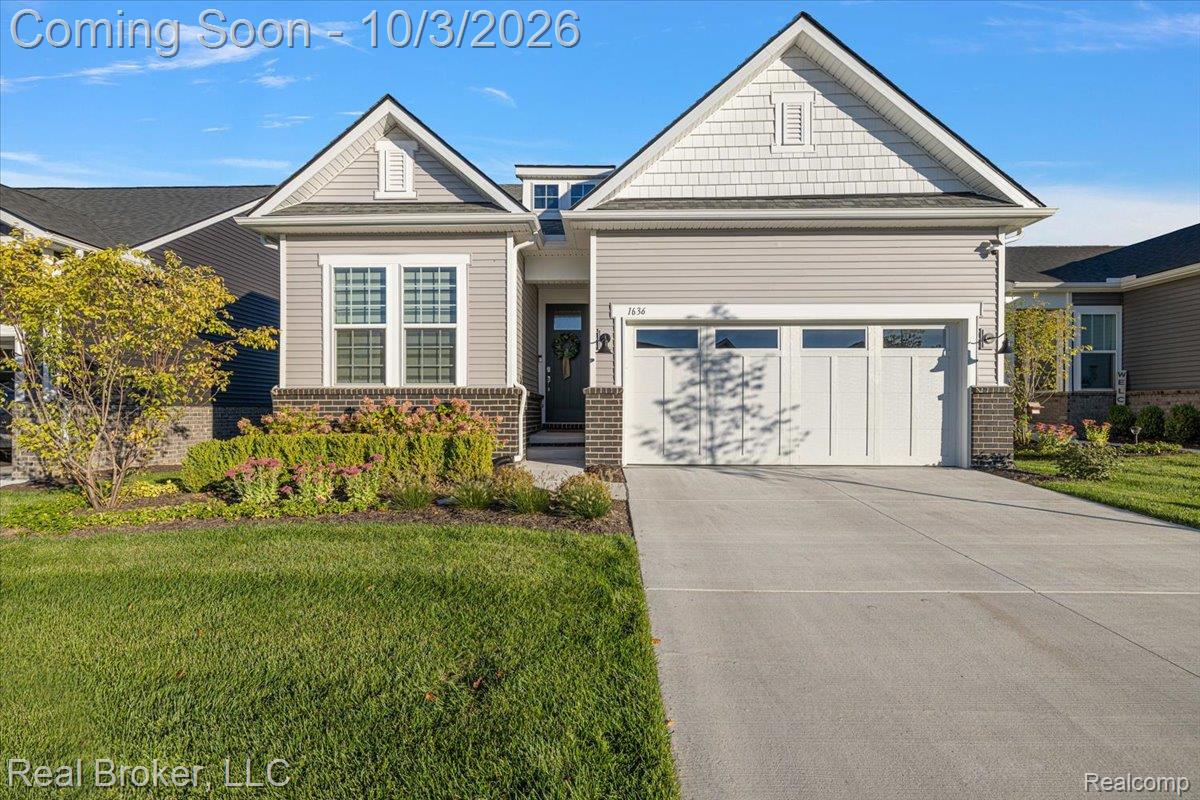
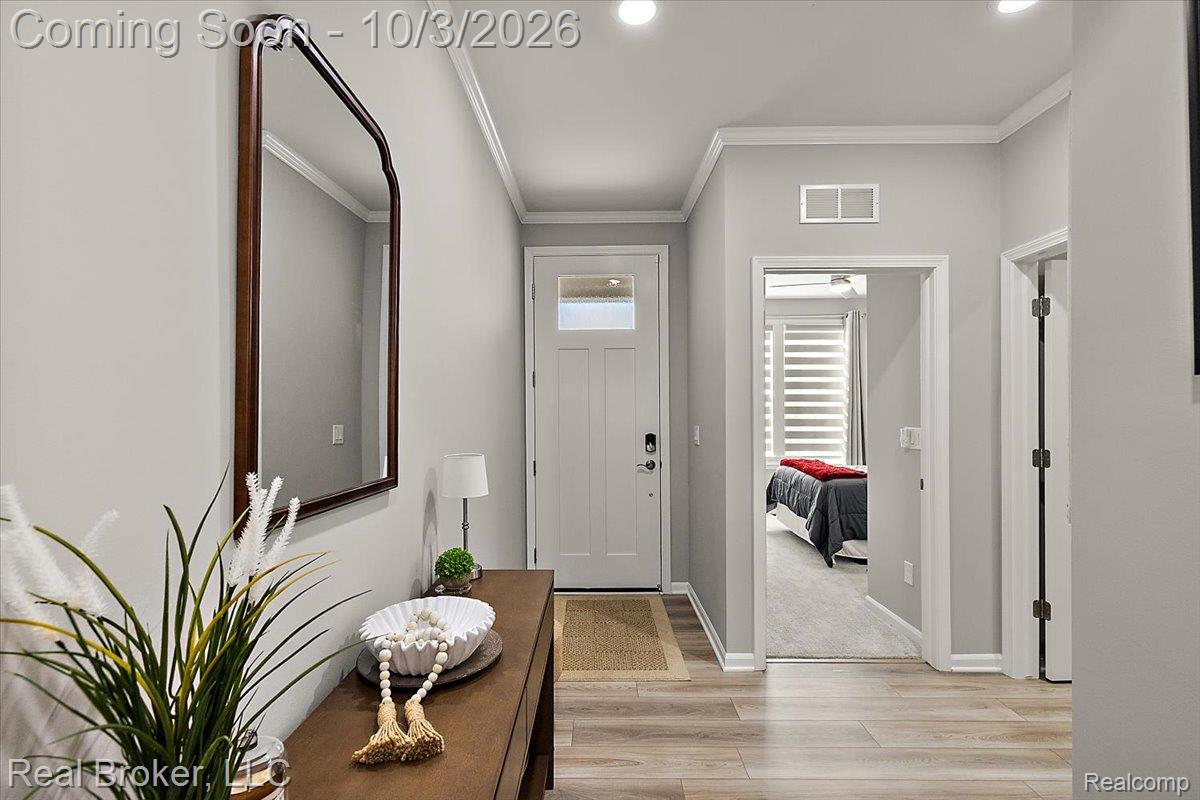
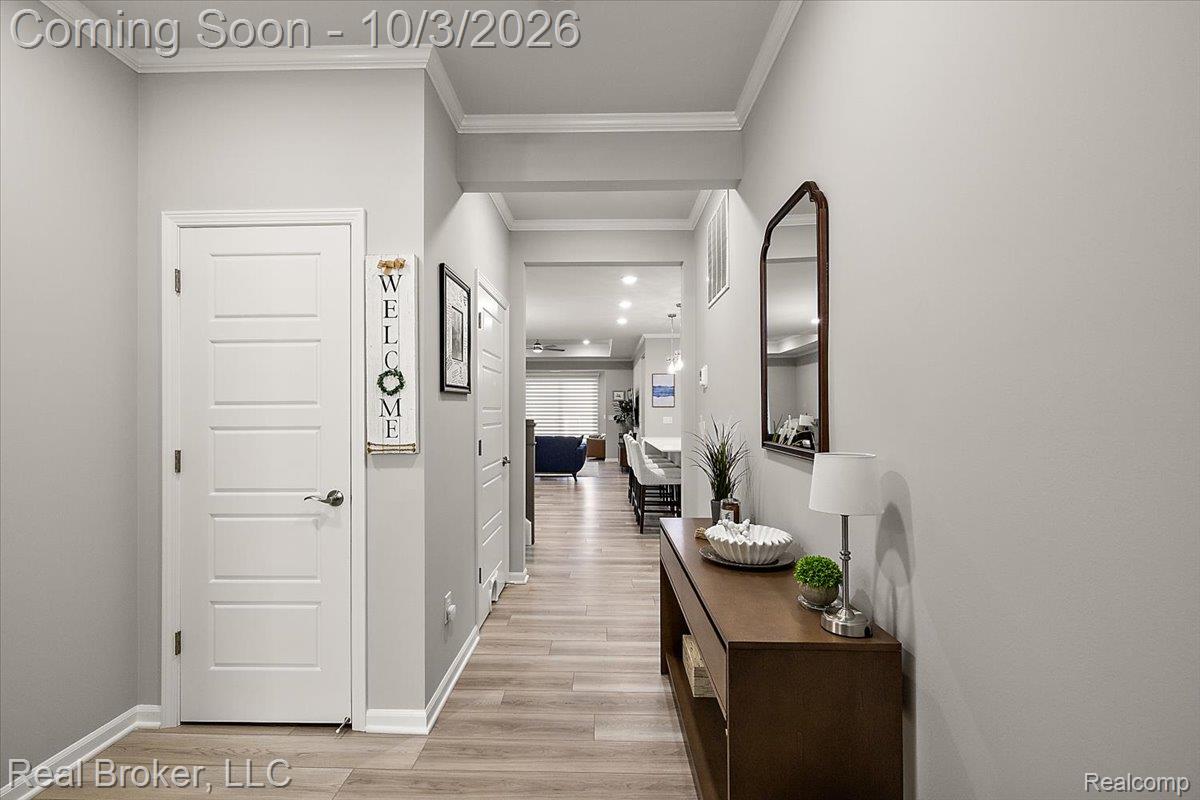
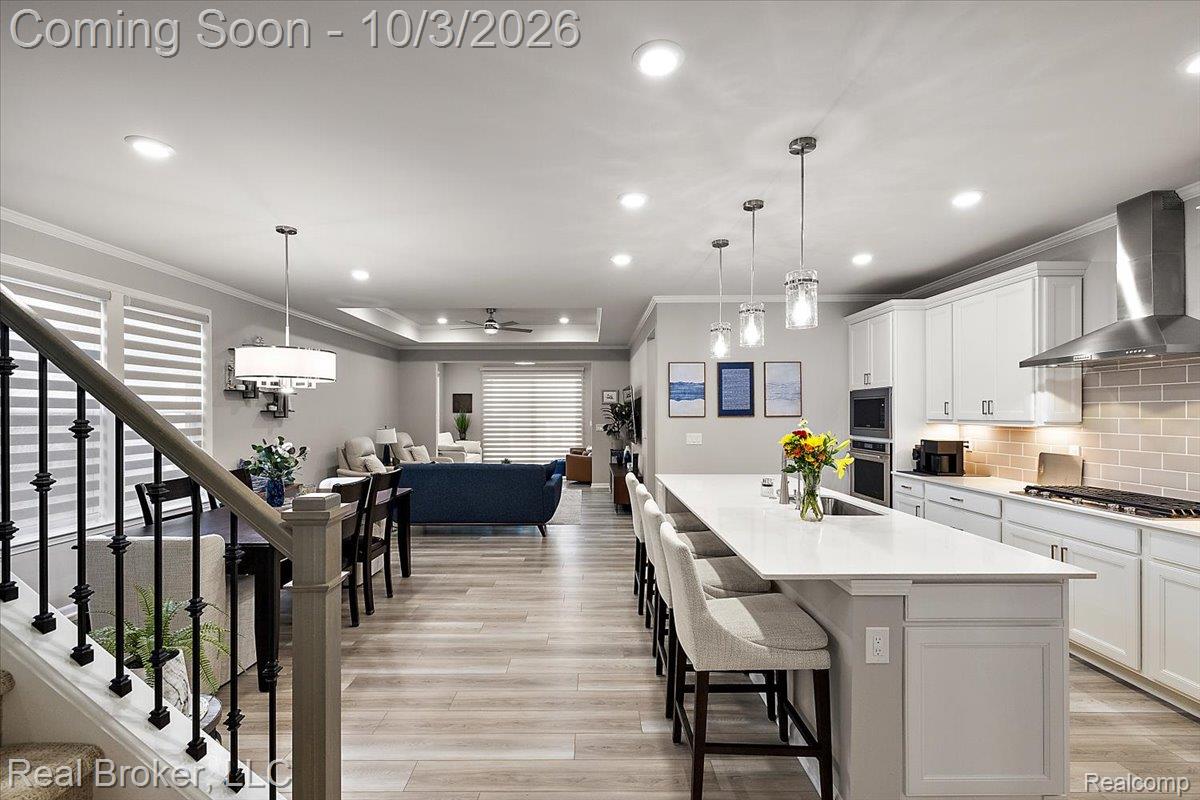
Rare opportunity to own a beautifully upgraded RESALE home in the Del Webb Kensington Ridge 55+ Active Community. Skip the wait for new construction and AVOID builder FEES, upgrade costs, and additional builder fees, this exceptional Cottage Series Mirage model is available for sale NOW. Inside, you'll find an open-concept floor plan featuring 3 bedrooms, 3 full baths, and an impressive collection of builder and post-sale upgrades. Highlights include remote-controlled motorized shades, ceiling fans, a gourmet kitchen with upgraded built-in appliances, and designer finishes throughout, making this home truly move-in ready. A split staircase leads you to the loft area for relaxing, the 3rd bedroom, and 3rd full bath perfect for guests. The additional room is perfect for home office, den, or craft room. The unfinished lower level features high ceilings, natural light from double egress windows, and is plumbed for a fourth full bath. The owners thoughtfully installed a reverse osmosis water softener and dry well, professionally designed storage organization in the primary closet, mudroom, & laundry room. Custom lighting throughout the home & an EV charger were also installed. Enjoy a true maintenance-free lifestyle with HOA-covered lawn care, landscaping, & snow removal, plus exclusive access to the spectacular 17,000+ sq. ft. lakehouse, offering a fully equipped fitness center, golf simulator, indoor lap pool and spa, outdoor gathering spaces with fire pits, pickleball, tennis, bocce courts, walking trails, and a vibrant social calendar. All just minutes from the charm of downtown Milford. Luxury, convenience, and resort-style living come together in one exceptional home at Kensington Ridge a 55+ community. Simply move in and start enjoying the Kensington Ridge lifestyle!

Save
Ask
Tour
Hide
Share
Listing Snapshot
Price 
$730,000
Days On Site 
5 Days
Bedrooms 
3
Inside Area (SqFt) 
2,593 sqft
Total Baths 
3
Full Baths 
3
Partial Baths 
N/A
Lot Size 
0.06 Acres
Year Built 
2024
MLS® Number 
20261077663
Status 
Active
Property Tax 
$9,501
HOA/Condo/Coop Fees 
$316 monthly
Sq Ft Source 
Builder
Friends & Family
Recent Activity
3 days agoStatus changed to Active
3 days agoListing updated with changes from the MLS®
5 days agoListing first seen on site
General Features
Acres 
0.06
Attached Garage 
Yes
Cross Street 
S Milford Rd/ Pontiac Trail
Disclosures 
Restrictions, Taxes Homestead Exempt
Garage 
Yes
Garage Spaces 
2
Home Warranty 
Yes
Levels 
Two
Parking 
AttachedGarage Faces FrontGarage Door Opener
Pets 
Yes
Property Sub Type 
Single Family Residence
Security 
Carbon Monoxide Detector(s)Security System OwnedSmoke Detector(s)
Sewer 
Public Sewer
SqFt Above 
2593
Style 
Cottage
Utilities 
Cable AvailableUnderground Utilities
Water Source 
Public
Interior Features
Appliances 
OvenGas Water HeaterBuilt-In Gas OvenDishwasherDisposalDryerFree-Standing RefrigeratorGas CooktopMicrowaveRange HoodSelf Cleaning OvenWasherWater Softener Owned
Basement 
Walk-Out AccessDaylightUnfinished
Cooling 
Ceiling Fan(s)Central Air
Furnished 
Negotiable
Heating 
Forced AirNatural Gas
Interior 
High Speed InternetSmart Thermostat
BathFull 
Dimensions - 5 X 8
Bedroom 
Dimensions - 10 X 13
Dining Room 
Dimensions - 14 X 17
Kitchen 
Dimensions - 9 X 21
Laundry 
Dimensions - 9 X 5
Living Room 
Dimensions - 14 X 14
Loft 
Dimensions - 14 X 21Level - Second
Master Bathroom 
Dimensions - 9 X 10
Master Bedroom 
Dimensions - 13 X 16
MudRoom 
Dimensions - 9 X 8
SittingRoom 
Dimensions - 13 X 9Level - Second
ThreeSeasonRoom 
Dimensions - 14 X 19
Save
Ask
Tour
Hide
Share
Exterior Features
Construction Details 
BrickVinyl Siding
Exterior 
LightingTennis Court(s)
Patio And Porch 
CoveredPorch
Pool Features 
CommunityIndoor
Roof 
Asphalt
Waterfront Features 
Lake Privileges
Community Features
Association Amenities 
Maintenance Grounds
Association Fee 
$316.0
Association Fee Frequency 
Monthly
Community Features 
PoolClubhouseFitness CenterSidewalksTennis Court(s)
MLS Area 
Area02161MilfordTwp
School District 
HuronValley
Senior Community 
Yes
Financing Terms Available 
CashConventionalFHAVA Loan
Building Access 
GroundLevelwSteps
Roads 
Paved
Schools
School District
HuronValley
Elementary School
Unknown
Middle School
Unknown
High School
Unknown
Listing courtesy of Real Broker, LLC: [email protected]


IDX provided courtesy of Realcomp II Ltd. via RealcompIILtd. Copyright © 2026 Realcomp II Ltd. Shareholders.

IDX information is provided exclusively for consumers' personal, non-commercial use and may not be used for any purpose other than to identify prospective properties consumers may be interested in purchasing and that the data is deemed reliable but not guaranteed accurate by the MLS.

Neighborhood & Commute
Source: Walkscore
Save
Ask
Tour
Hide
Share